01
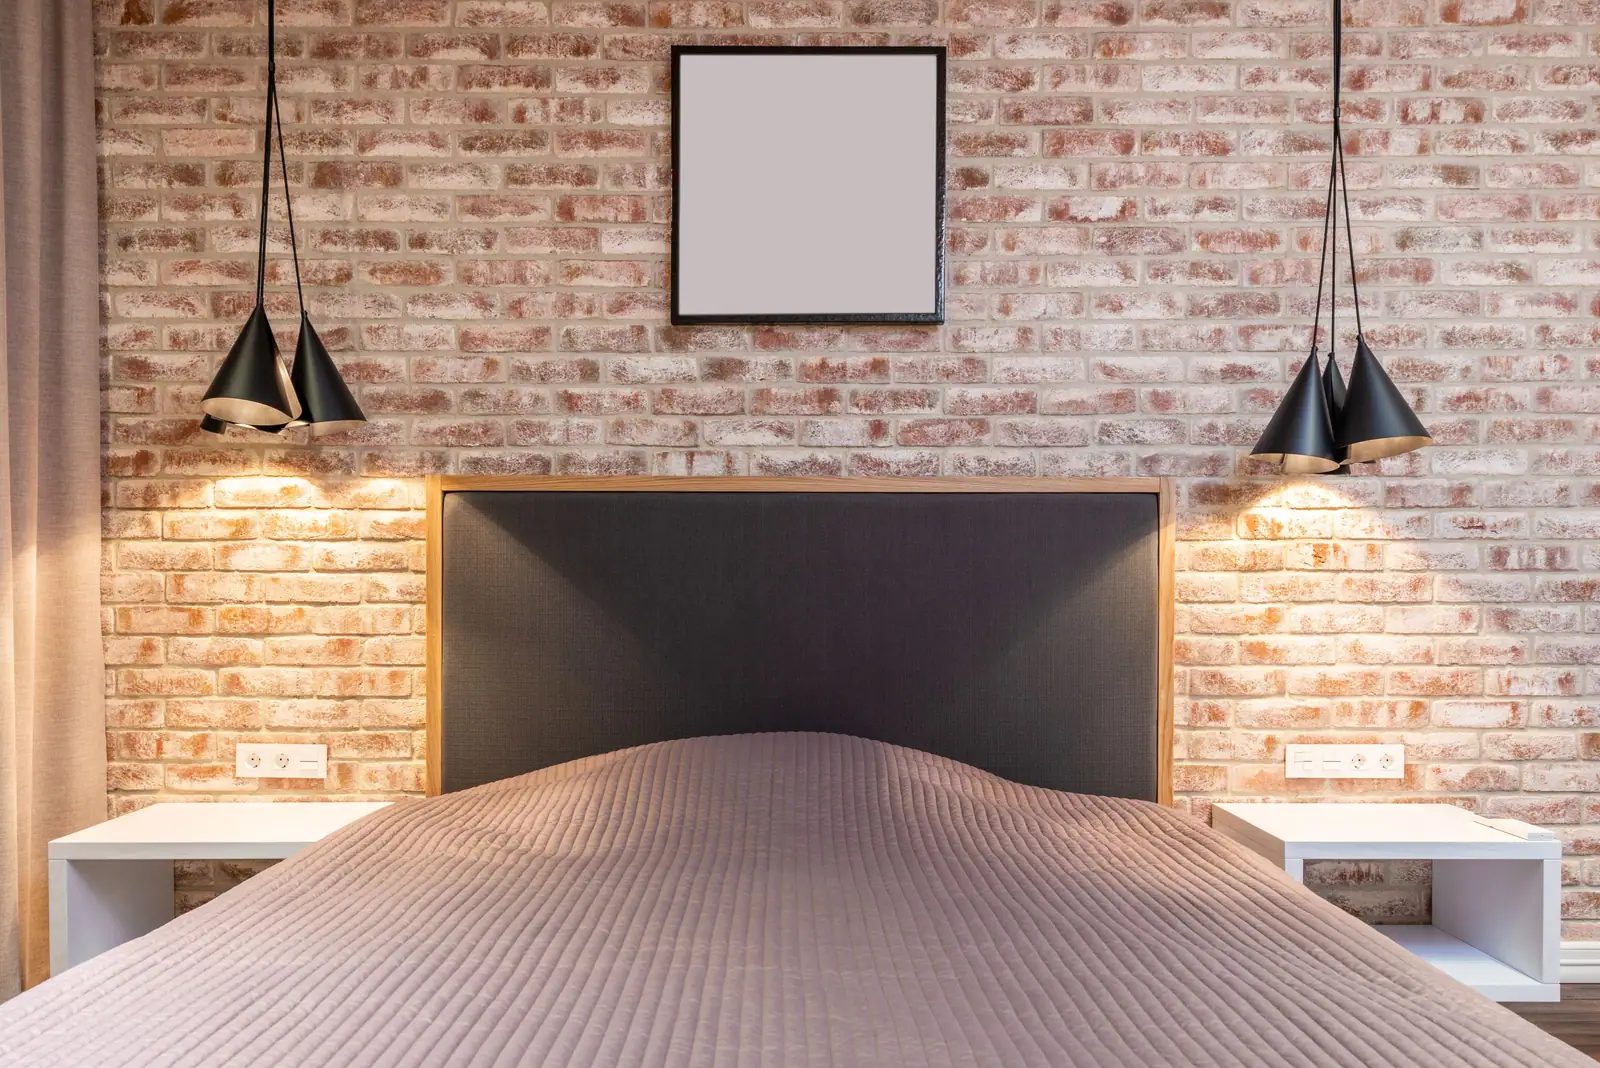
Studio loft
One big open room under factory windows, with a sleeping alcove and a full galley kitchen.
- 14-ft ceilings
- Galley kitchen
- Walk-in shower

Care & services
Every level of care we offer, what it includes and who it is for.
Rooms & suites
Fourteen-foot ceilings, factory windows, sealed concrete or reclaimed-oak floors. Every loft has a full kitchen, a walk-in shower and an elevator to the door.
One big open room under factory windows, with a sleeping alcove and a full galley kitchen.
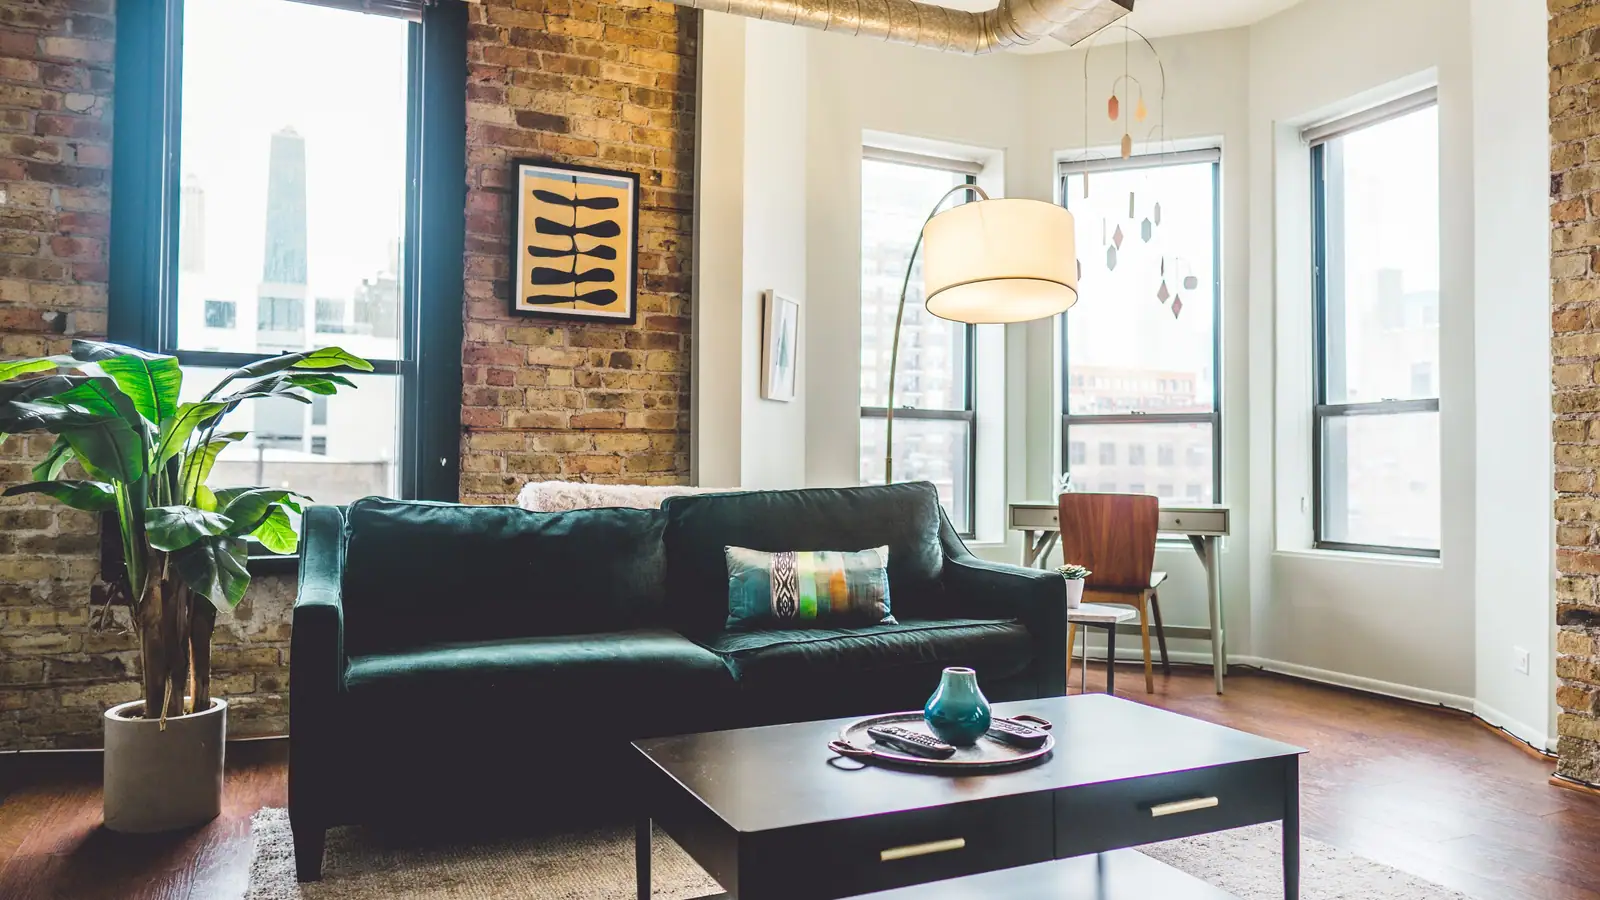
A living room that takes a sectional and a drafting table, plus a real bedroom with a door that closes.
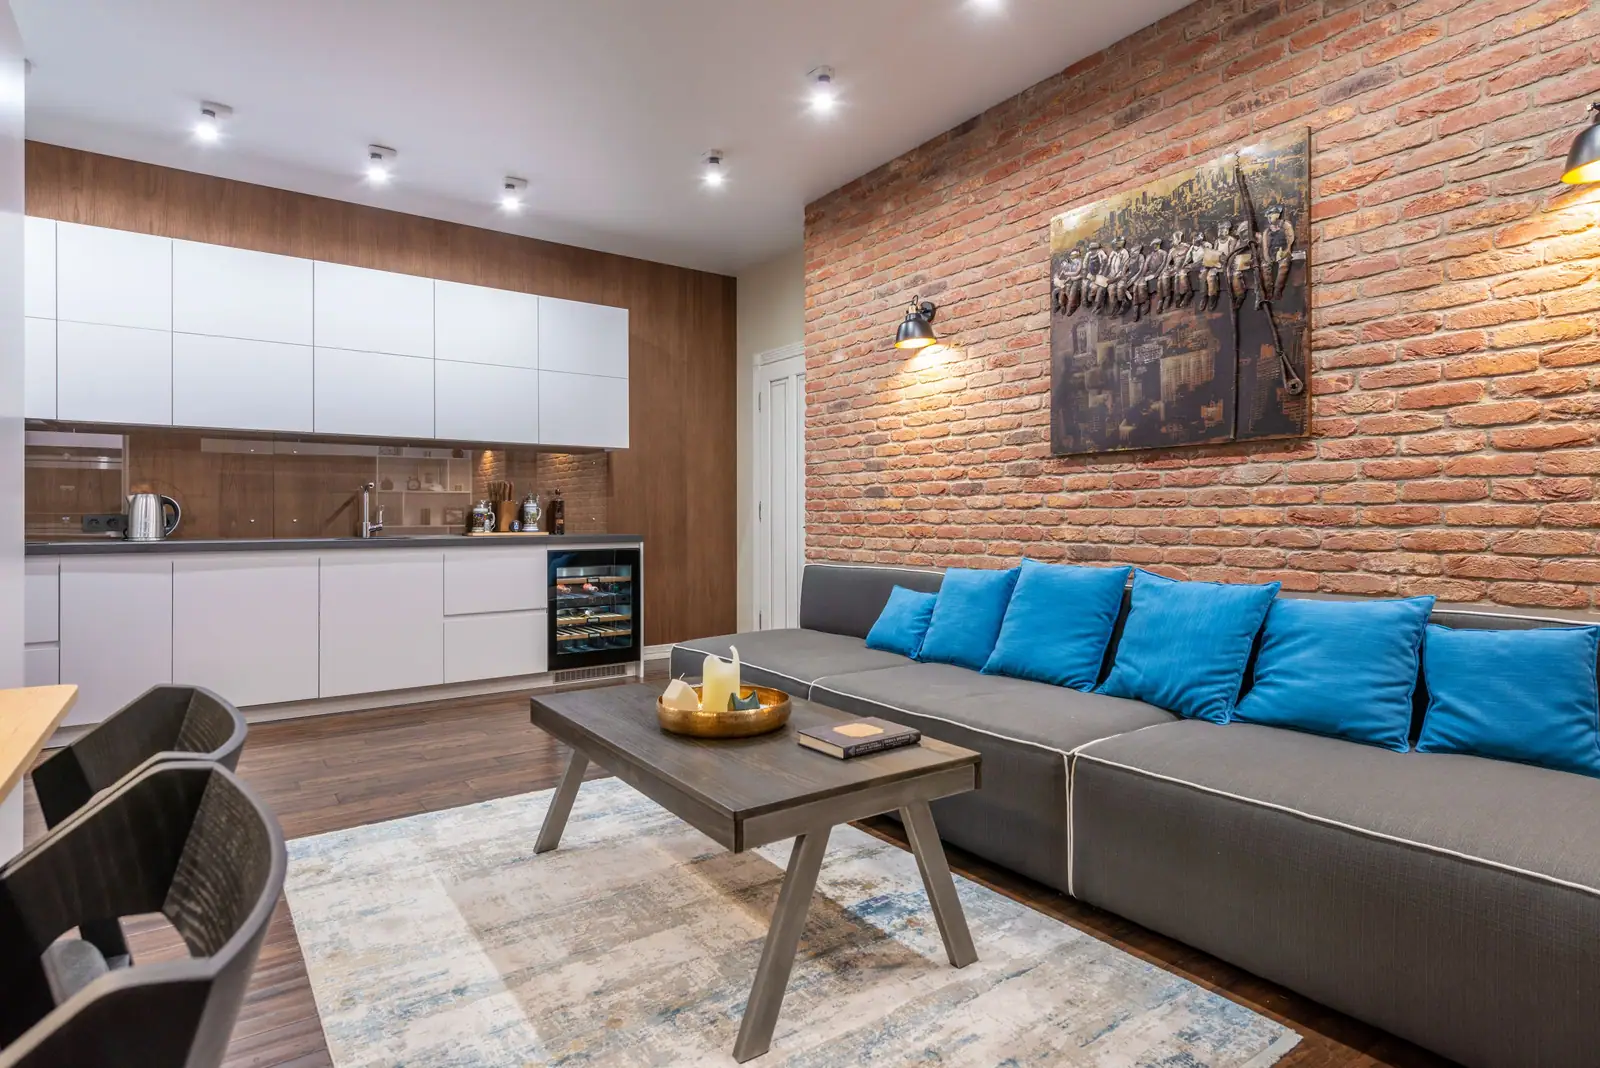
Brick on two walls, windows on the other two, and a second bedroom that most people turn into a studio.
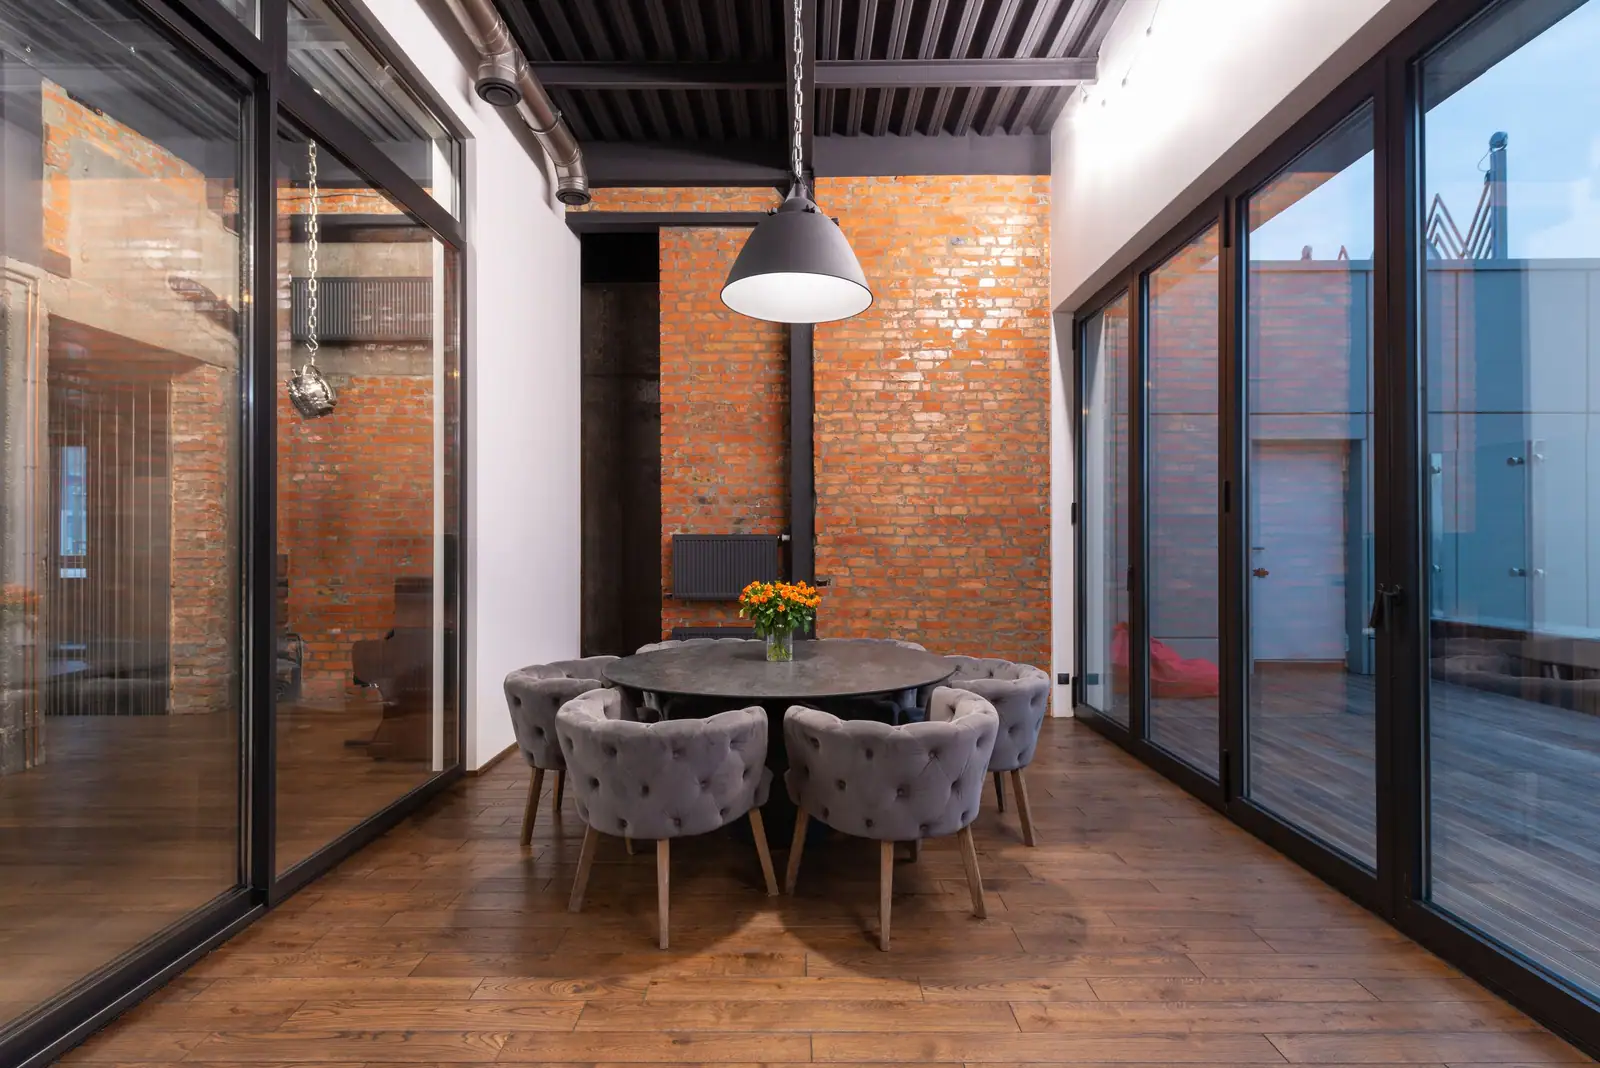
Eight lofts along the old crane rail, with a raised dining platform and a view down onto the casting floor.
Insurance & payment
Independent living is usually paid privately. Here's how residents typically make it work.
One rent covers the loft, supper, studios and housekeeping. Every charge is written in your lease.
Most residents use the sale of a home. We know realtors and estate-sale companies who do it well.
Eligible veterans and surviving spouses may receive a monthly pension that can help with care costs.
Medicare won't cover rent, but it can cover home health your doctor orders, right in your loft.

Call or text Theo, or book a tour online. Tours run until six; the studios stay open until ten.