01
Granite cottage
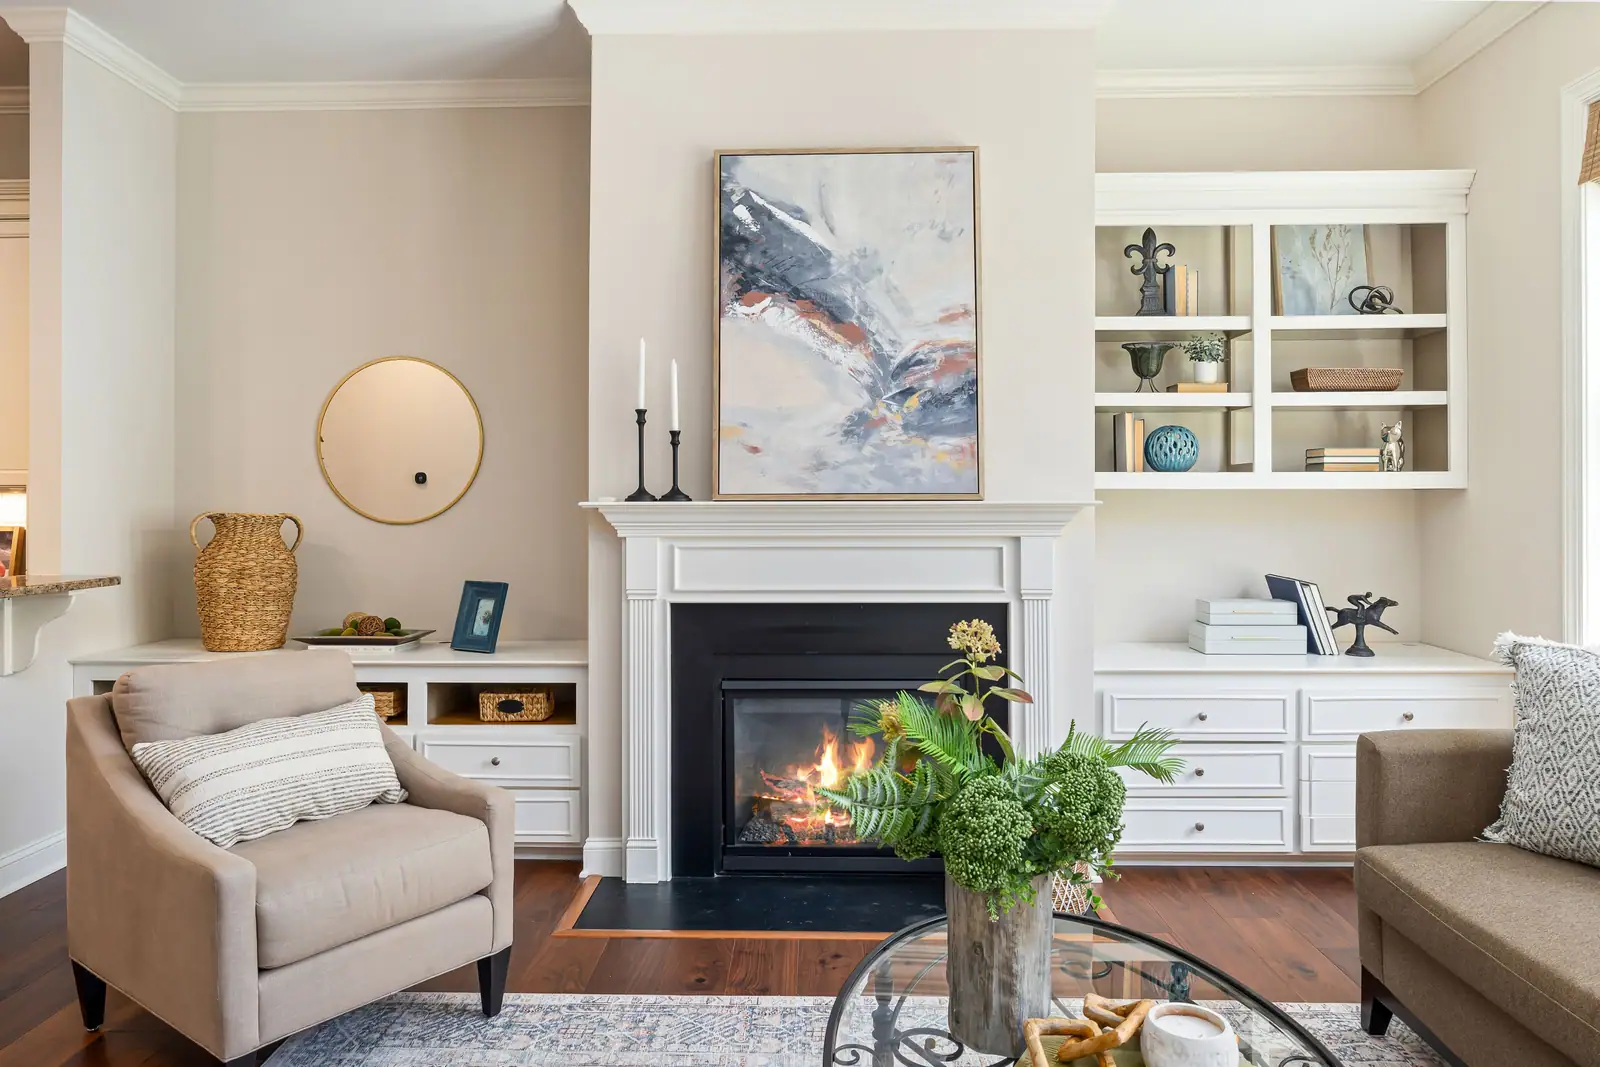
Two bedrooms, two baths, an attached garage and a back porch that faces Mount Scott.
- Attached garage
- Porch facing west
- Washer and dryer
Care & services
Every level of care we offer, what it includes and who it is for.
Rooms & suites
Every residence has a full bath with a walk-in shower, emergency call buttons and a view of either the courtyard or the mountains. Floor plans are on the visit page.
Two bedrooms, two baths, an attached garage and a back porch that faces Mount Scott.
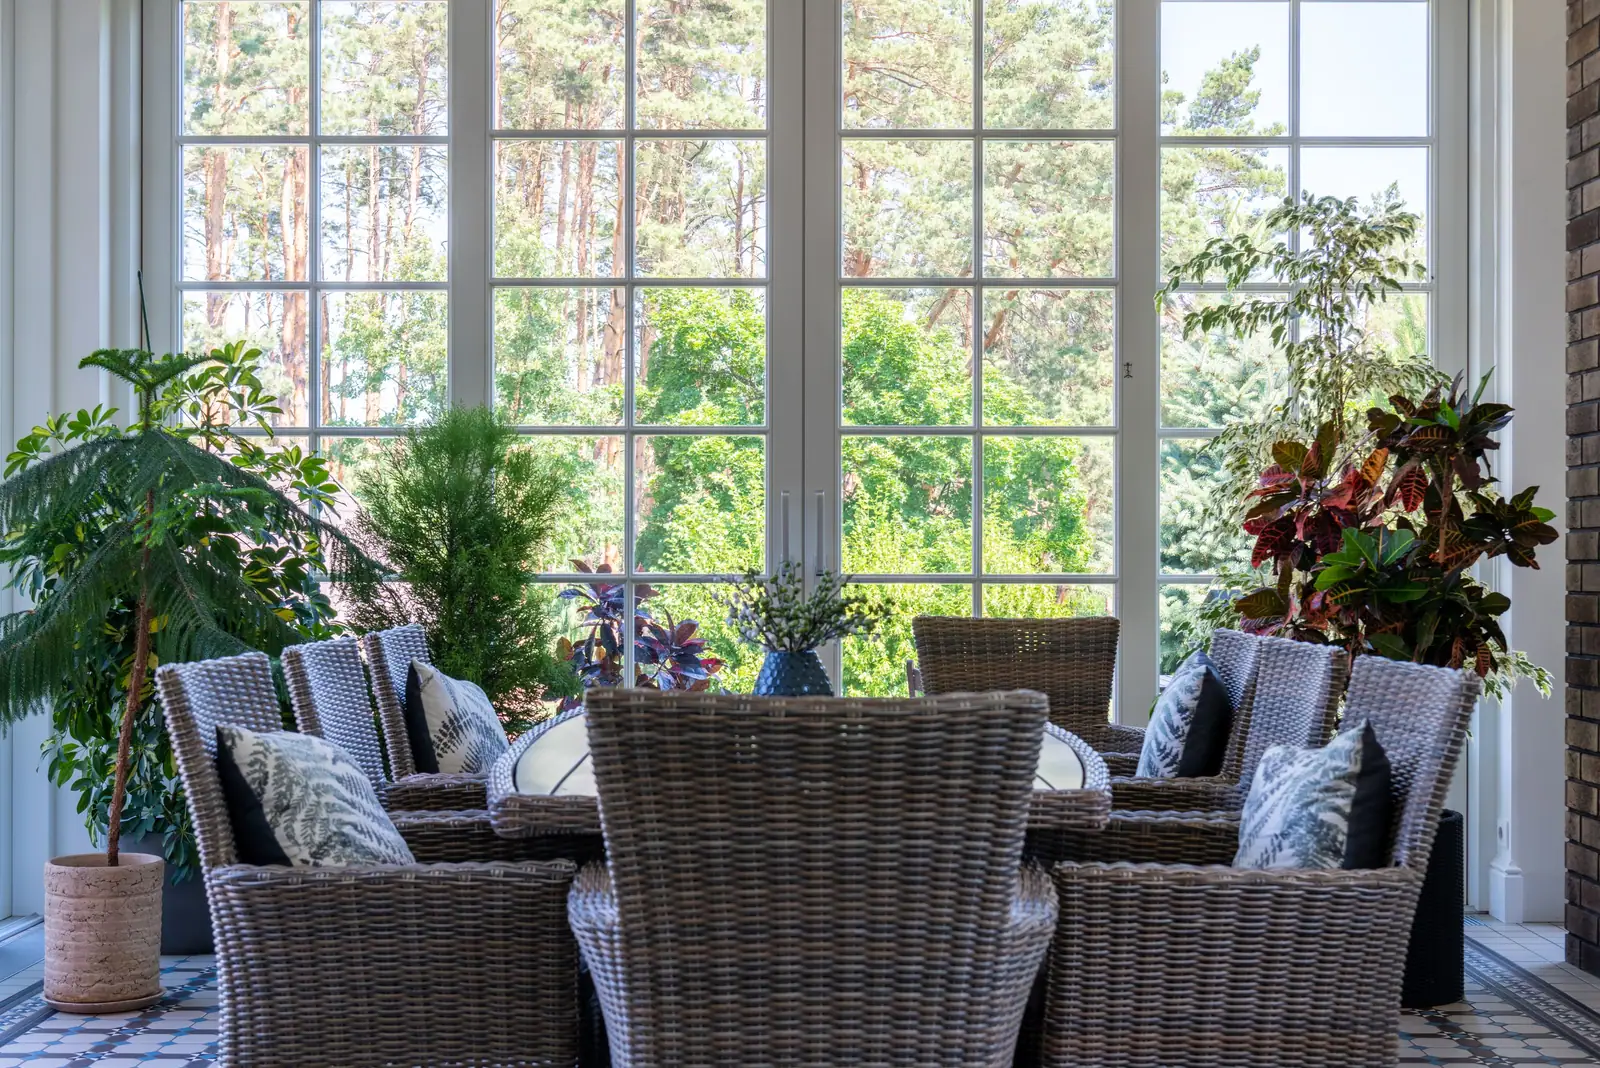
Our most requested plan: a glassed-in sunroom off the living room for the plants and the morning coffee.
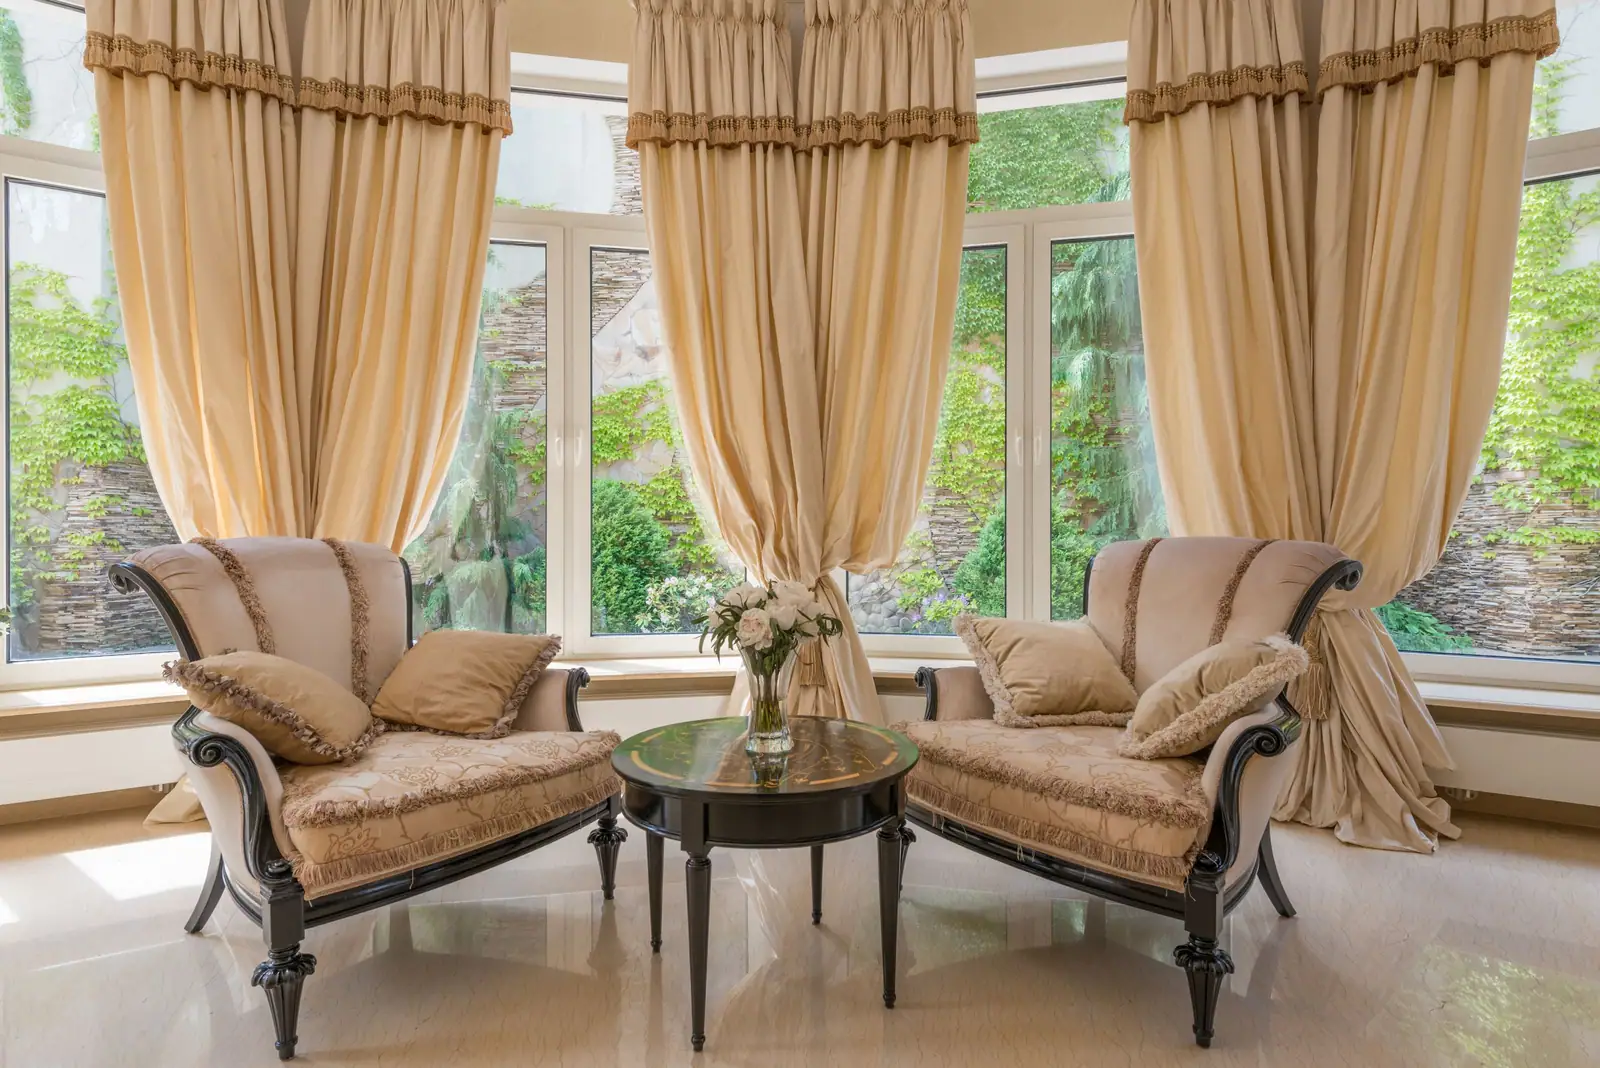
One open room with a kitchenette, a reading corner and a big window over the courtyard.
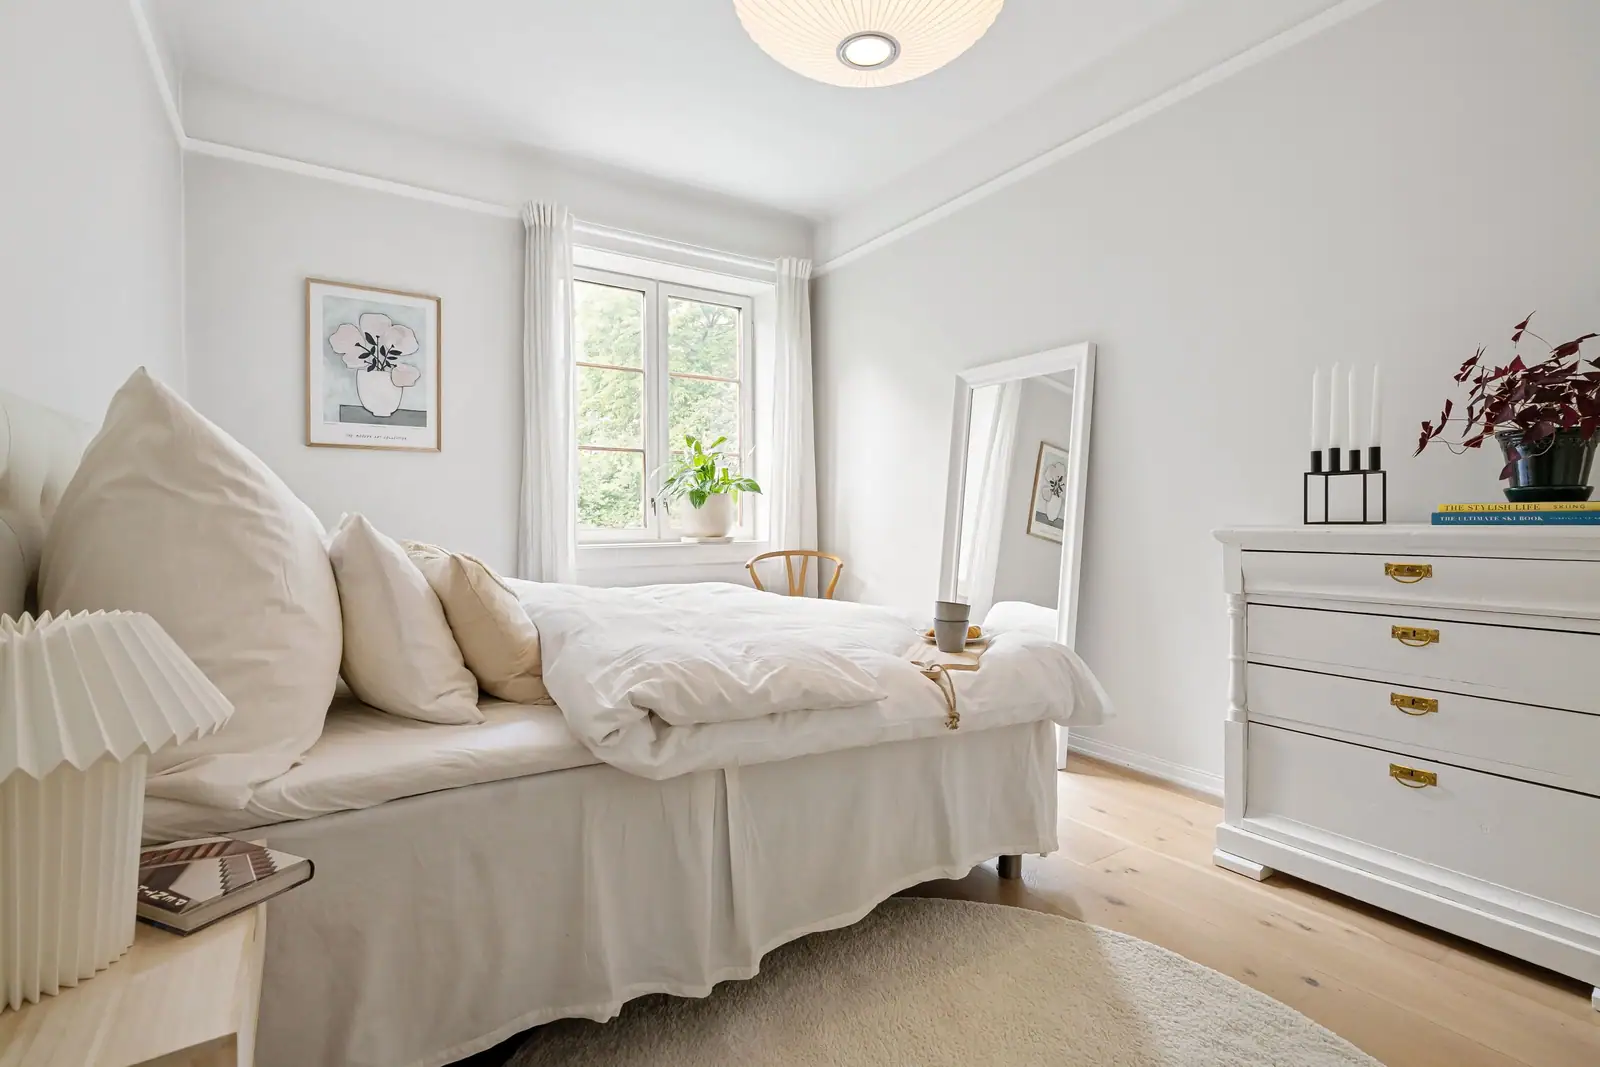
A private bedroom and sitting room near the nurses' station, with care staff a call button away.

Furnished and ready, for stays of a week to a few months.

Tours run six days a week and lunch is on us. Call, text or book online, and Annette or Hannah will meet you at the Commons.